
HOME — ARCHITECTURAL WALL & LIVING SYSTEMS
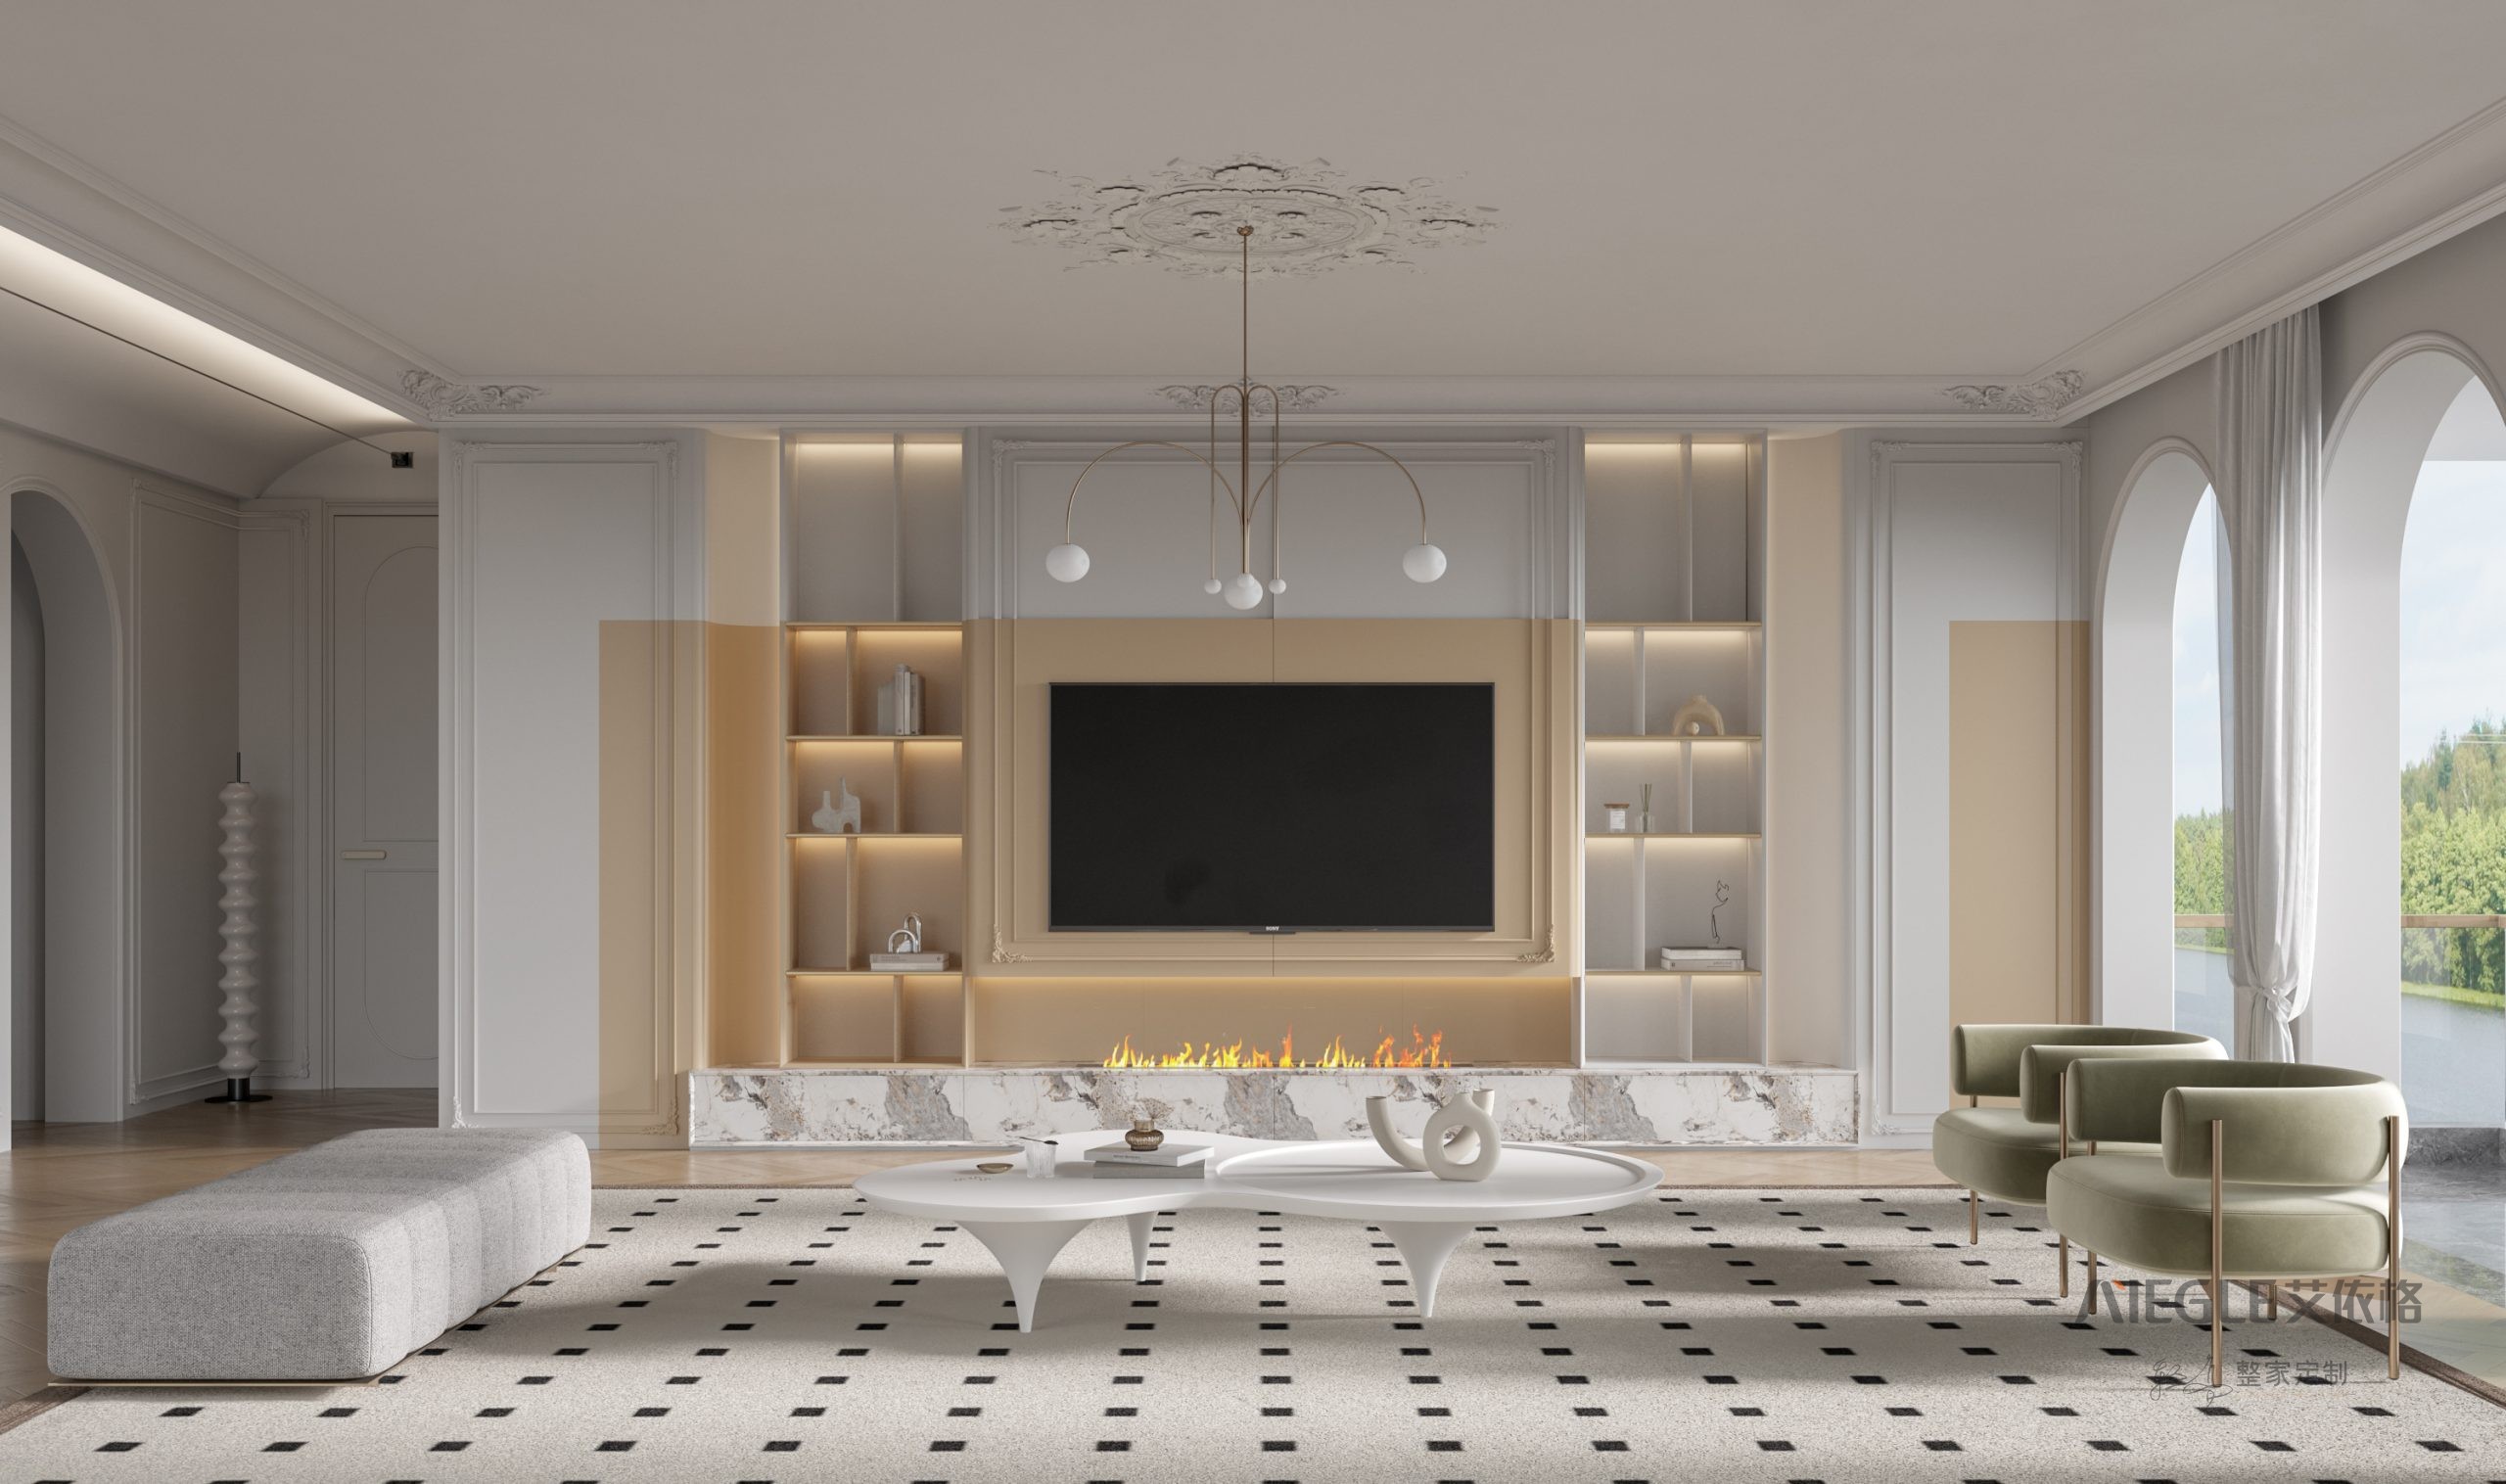
Redefining prime living spaces with seamless architectural continuity. From cantilevered floating media consoles and bio-ethanol fireplace surrounds to acoustic timber wall paneling and architectural room dividers, our millwork transforms interior facades into monolithic design statements.
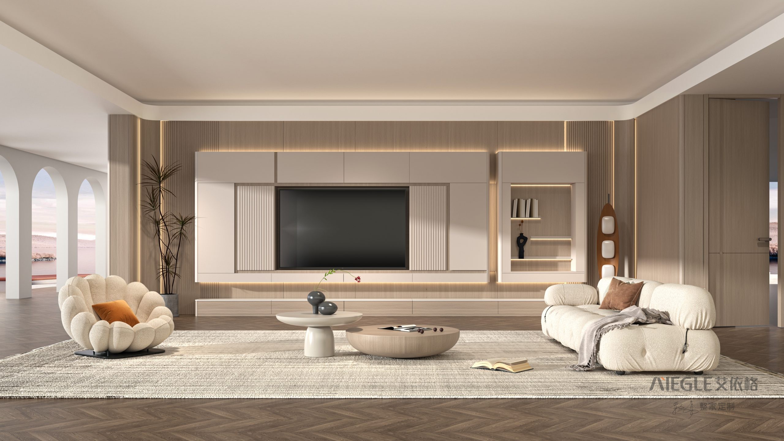
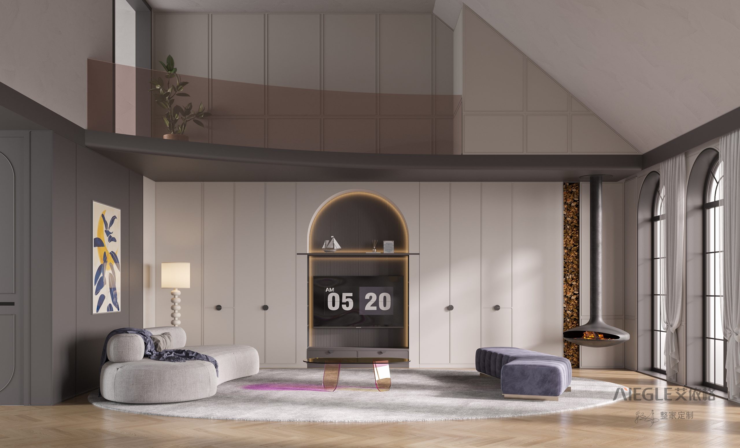
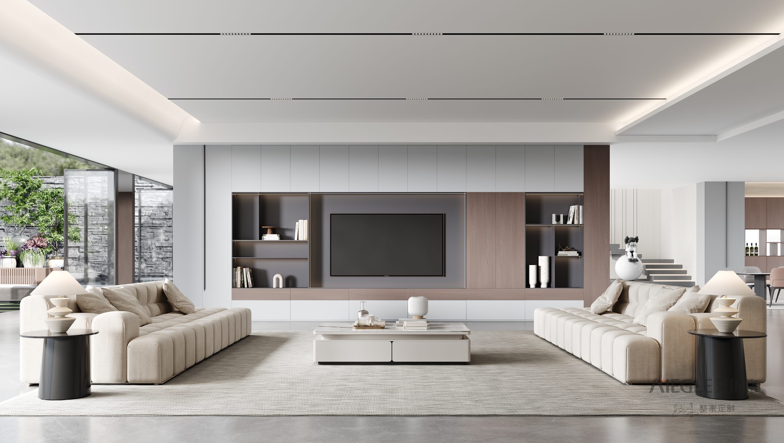
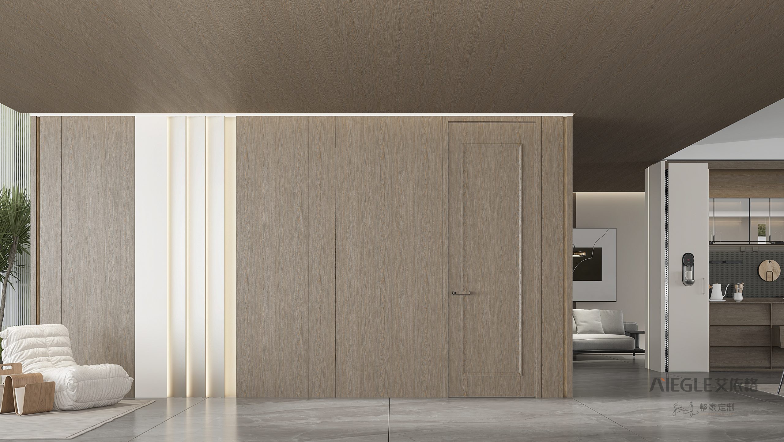
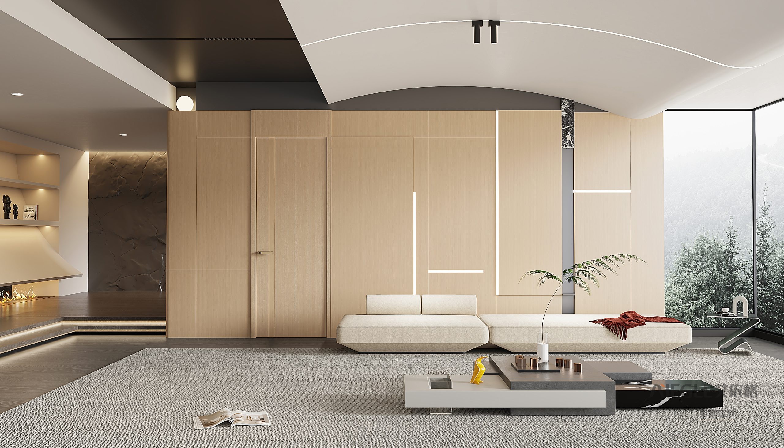
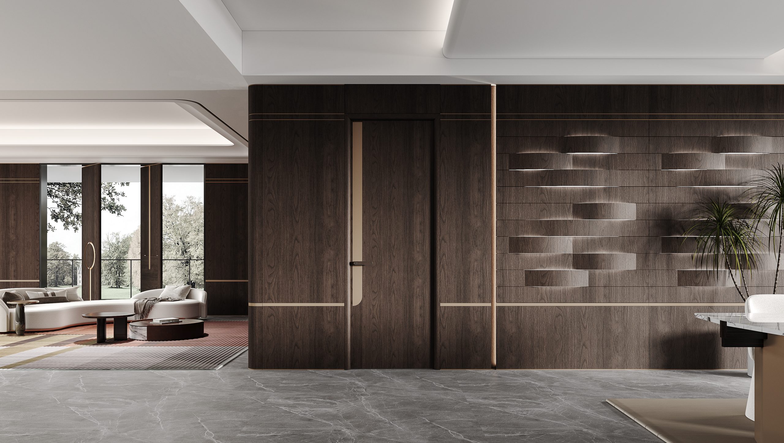
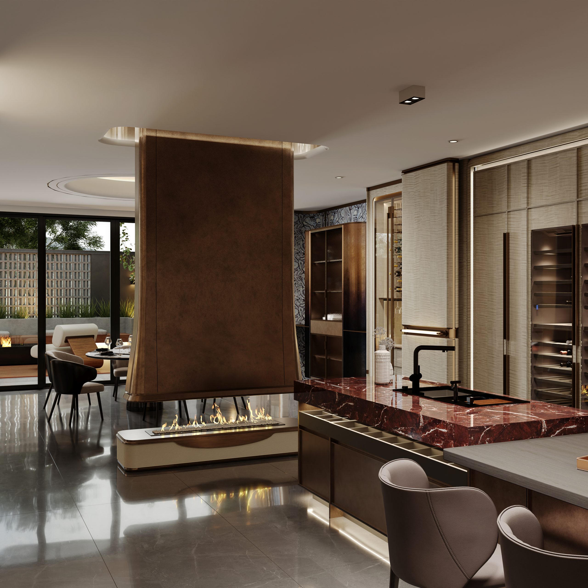
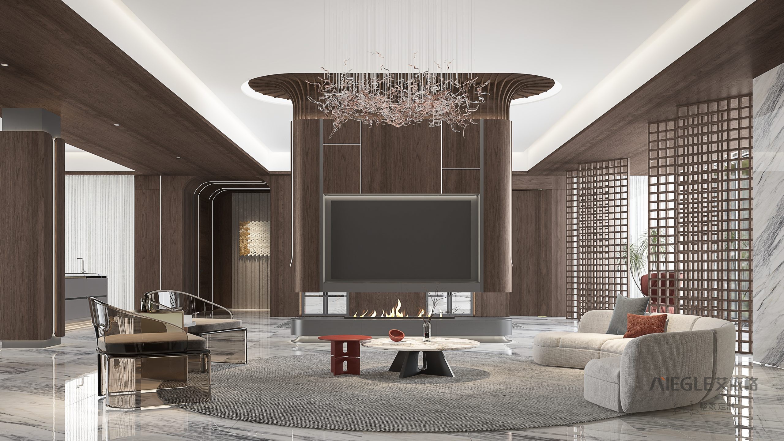
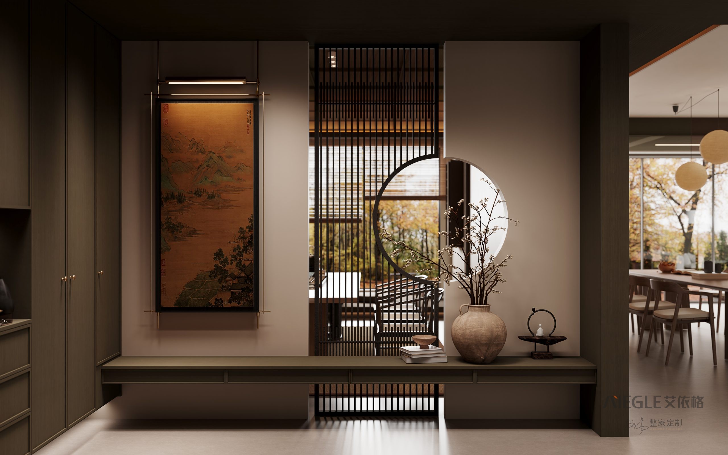
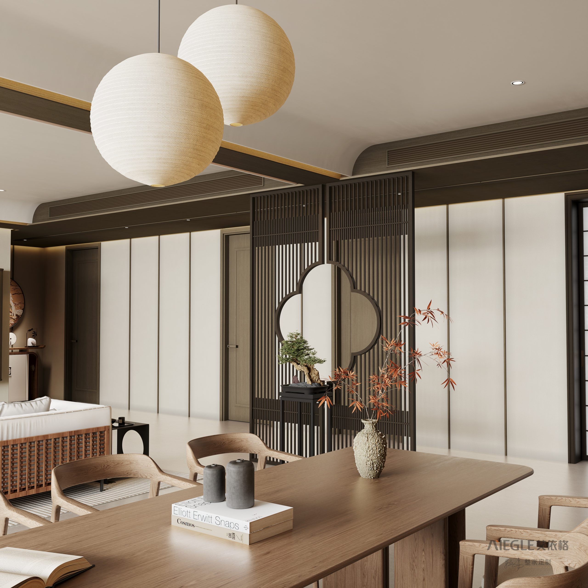
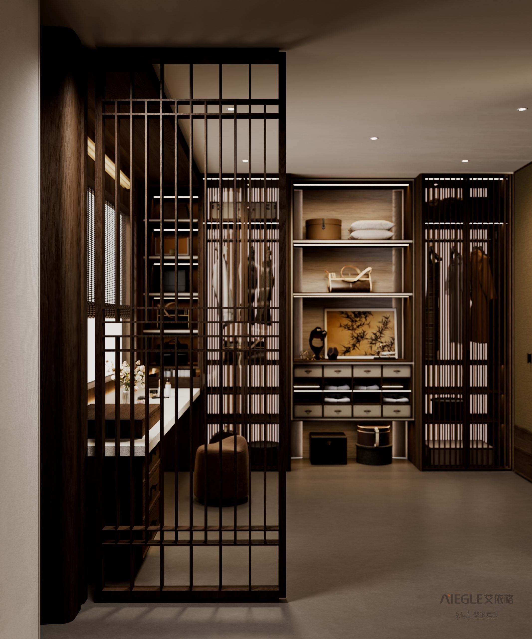
Designed for serene spatial permeability, the Songya screen series delineates open living spaces through refined linear rhythm, warm ambient illumination, and bespoke modular framing.
Internal steel subframes rated for 120+ kg floating loads with seamless hidden AV cable routes.
Certified heat-deflecting framing for bio-ethanol fires, paired with precision bookmatched stone.
Concealed subframe hanging systems integrating flush secret doors and sound-dampening fluted timber.
Architectural aluminum louvers and fluted glass screens with integrated indirect 45° ambient lighting.
We engineer concealed heavy-duty steel subframes directly anchored into load-bearing walls or reinforced studs, rated to support over 120 kg with zero sag. Full-depth integrated cable chases and magnetic access panels ensure all power cords, HDMI lines, and AV equipment remain completely invisible yet easily serviceable.
Yes. We fabricate non-combustible thermal barrier subframes with dedicated ventilation louvers engineered specifically for bio-ethanol and ultrasonic mist fireplaces. Surrounds can be cladded in heat-resistant sintered stone or porcelain slabs with continuous precision bookmatched veining.
Our architectural wall panels utilize back-mounted aluminum cleat hanging systems that accommodate site tolerances while preventing long-term timber warpage. Matching pivot concealed doors align flush with the wall paneling, featuring continuous grain matching and hidden magnetic latch mechanisms.
Our spatial screens and fluted glass partitions feature internal structural floor-to-ceiling tension anchors or floor-mounted tracks that require no bulky perimeter framing. Integrated 45° angled channels are pre-routed to house 3000K diffused linear LEDs for soft, non-glare spatial illumination.
From cantilevered floating media walls and heat-barrier fireplace surrounds to continuous timber cladding and spatial screens, our engineering team assists with millimeter-precision shop drawings, custom acoustic veneers, and turnkey global delivery.
Collaborate directly with our architectural millwork engineers. We provide comprehensive CAD shop drawings, structural load & concealed wiring assessments, and bespoke wall cladding solutions for private penthouses, luxury estates, and high-end residential developments.
Direct Inquiries: aiegleliao@gmail.com
Production & Lead Time: 25–35 Days | Export Wooden Crate Packing
AIEGLE Cabinet
AIEGLE Architectural Systems
Welcome to AIEGLE. Looking for technical CAD drawings or bespoke project solutions? Chat with our engineering team directly on WhatsApp.
WhatsApp Us
Online | Privacy policy
WhatsApp us