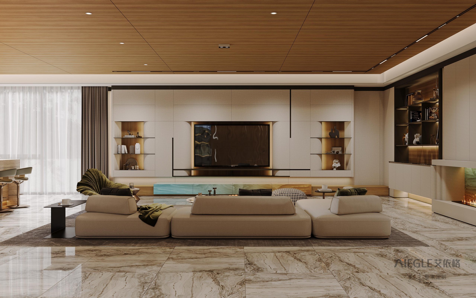
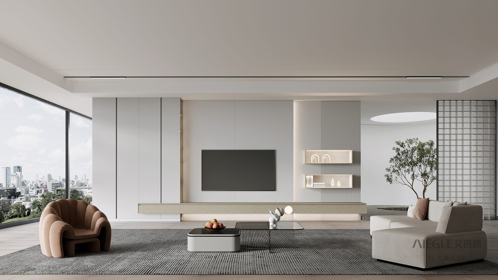
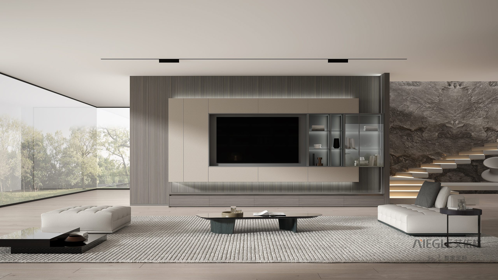
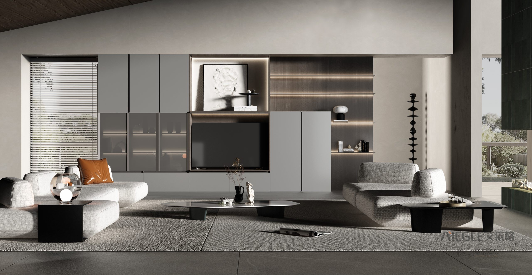
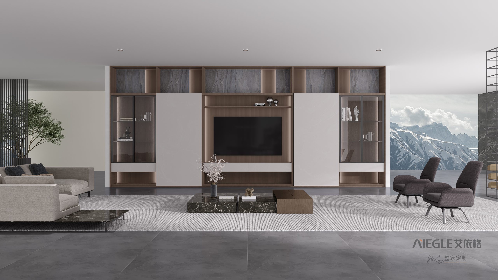
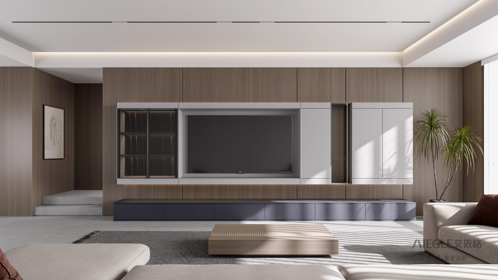
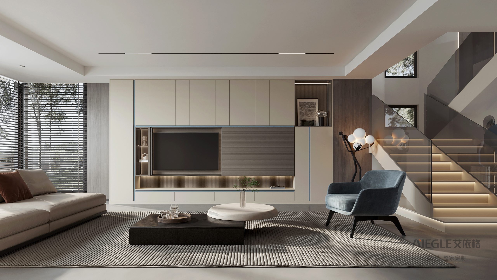
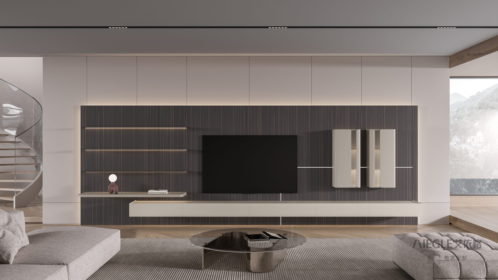
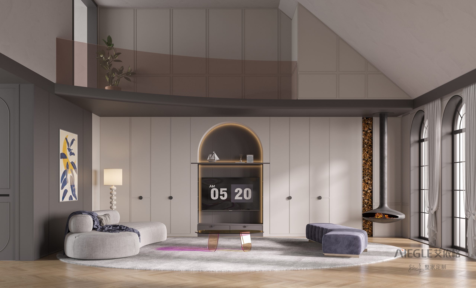
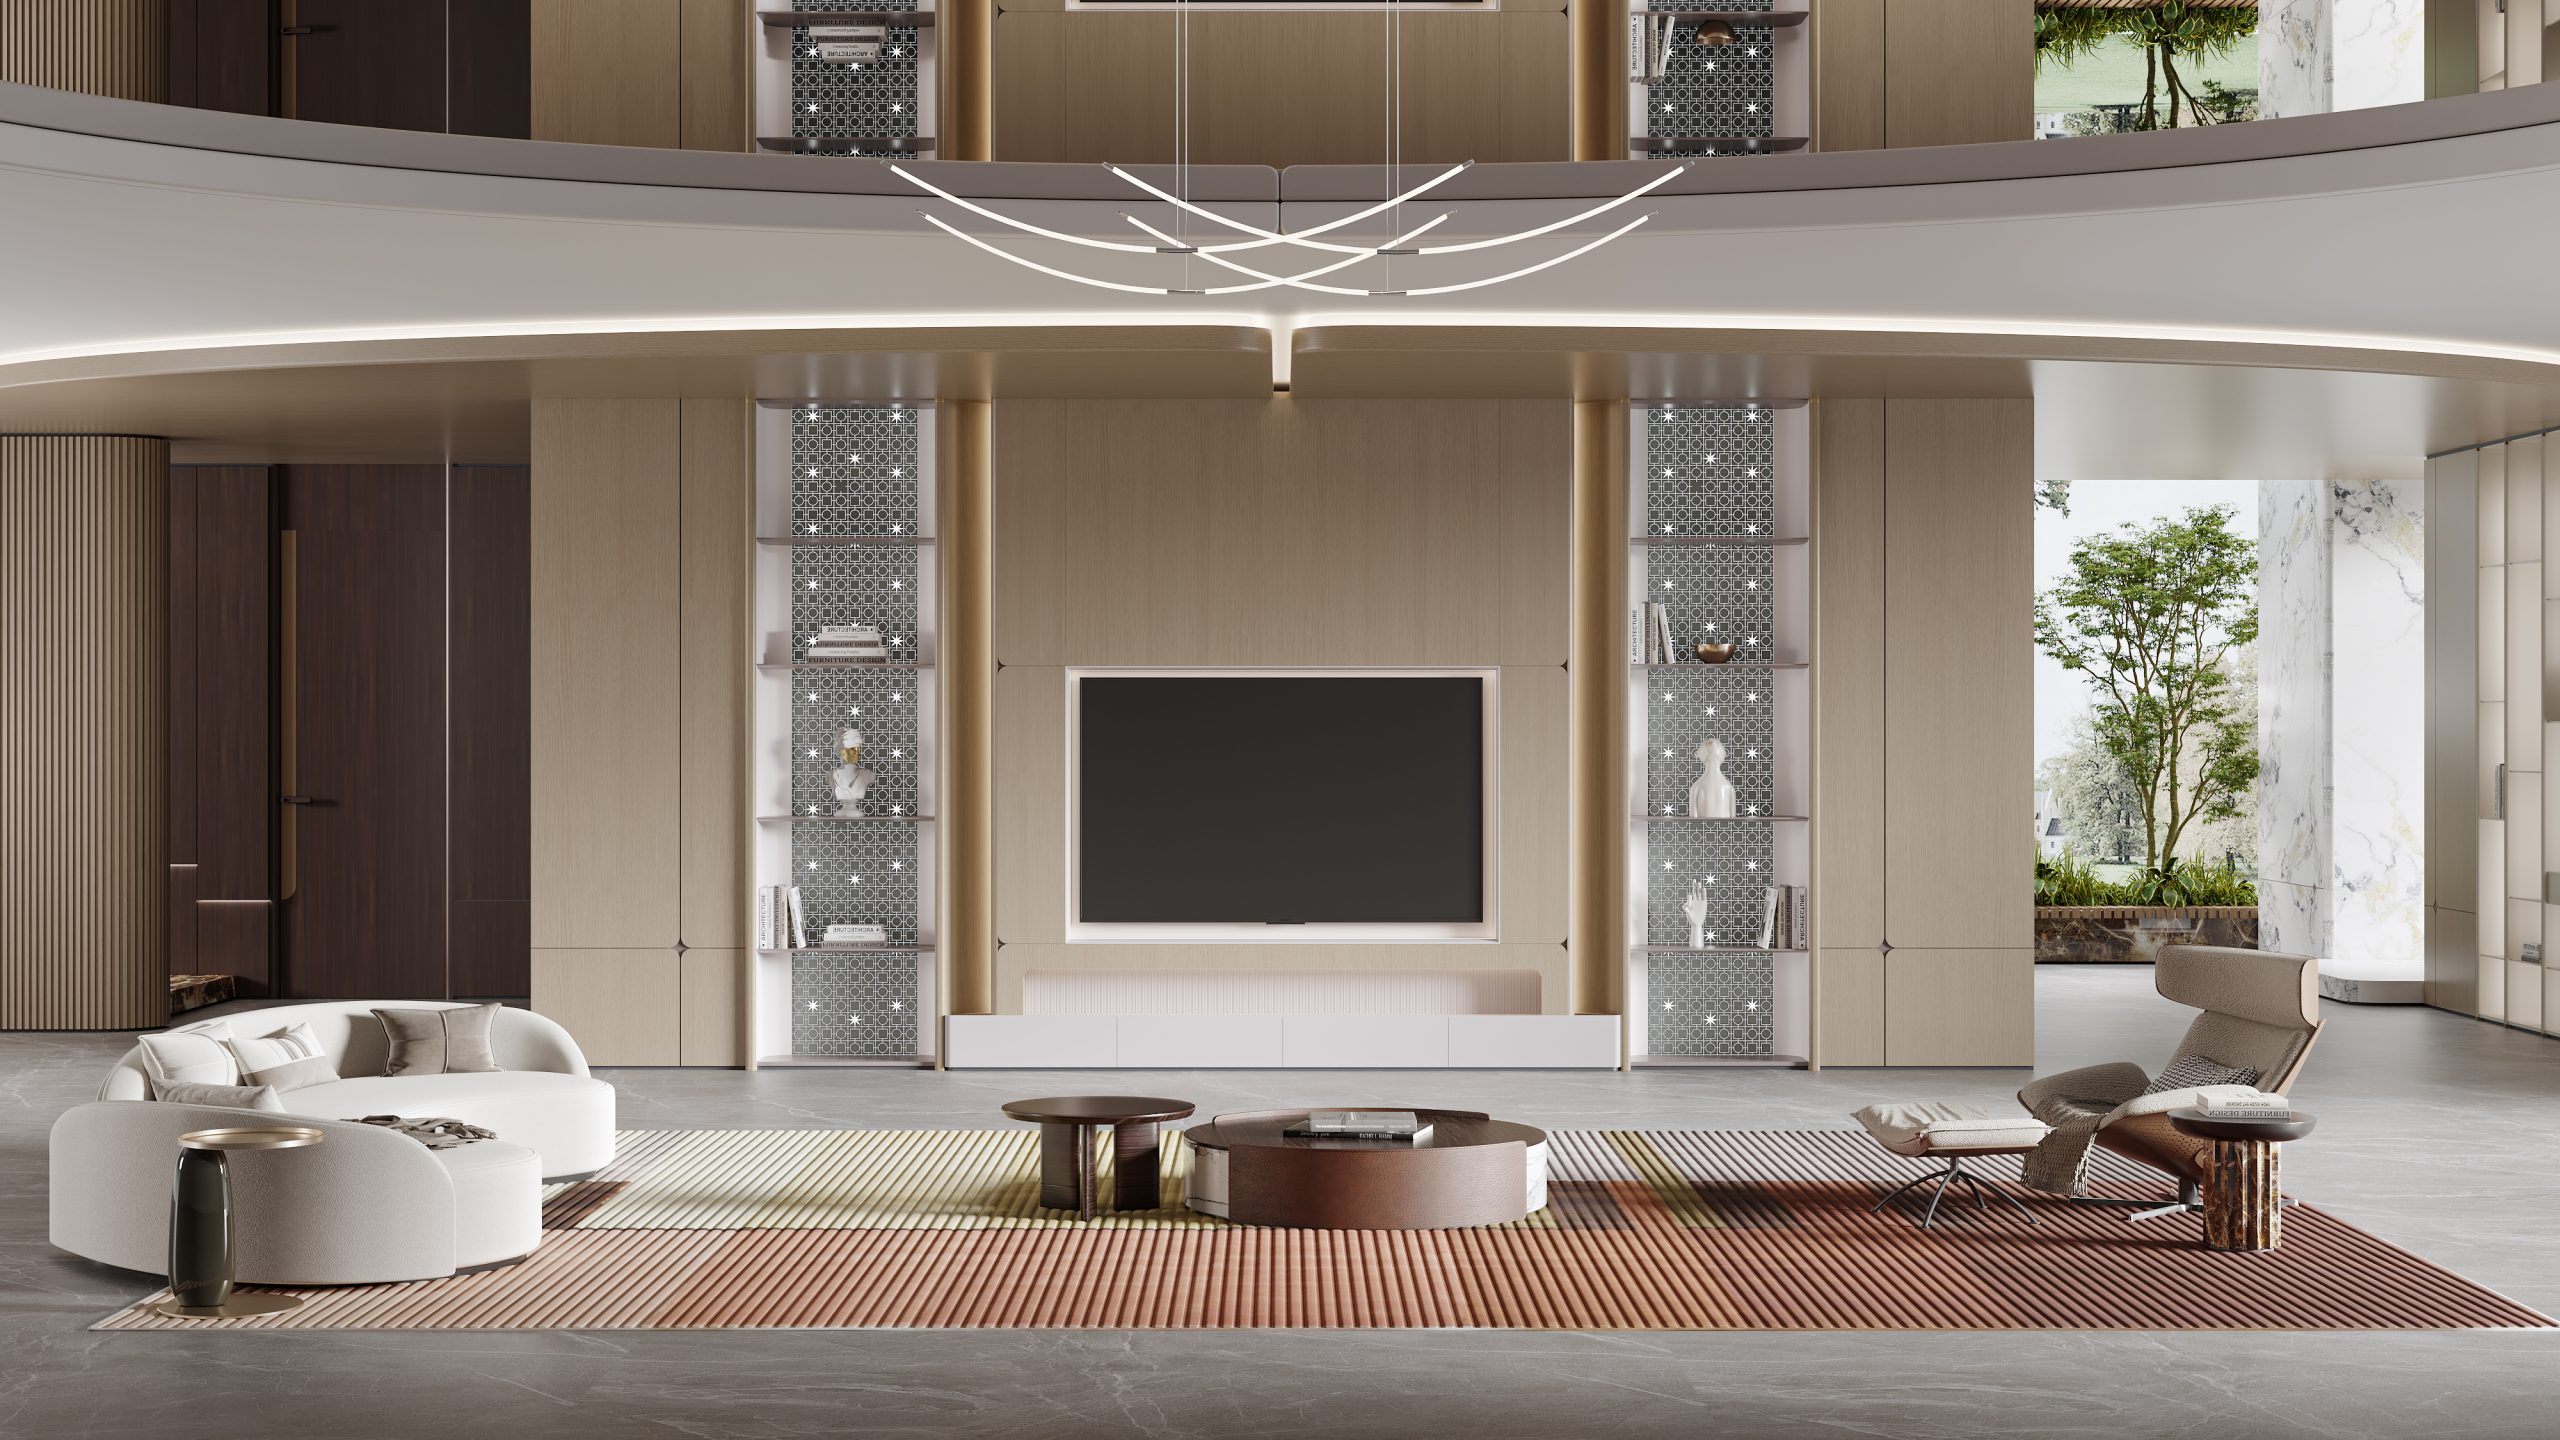
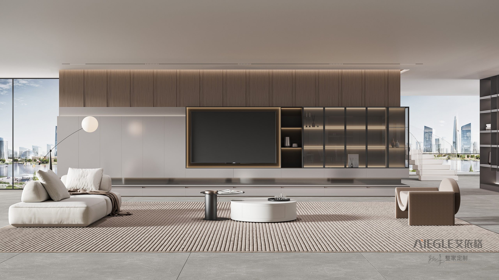
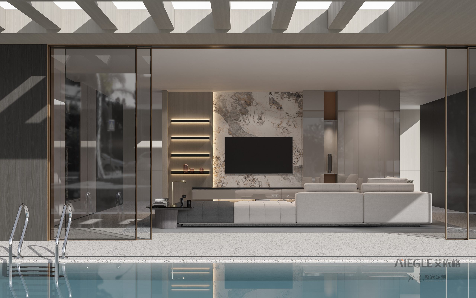
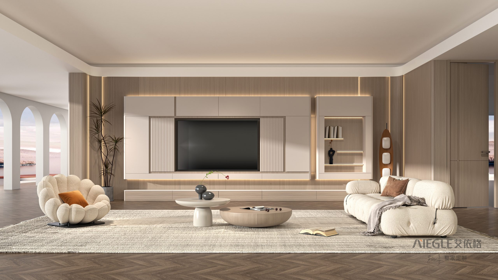
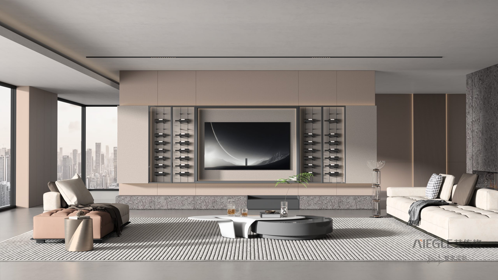
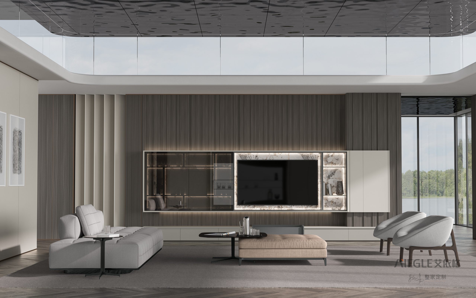
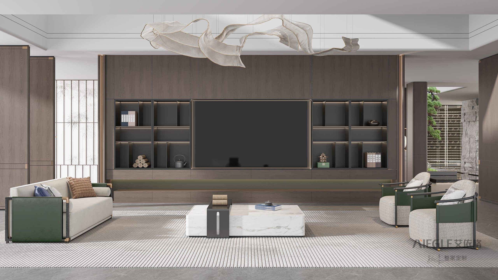
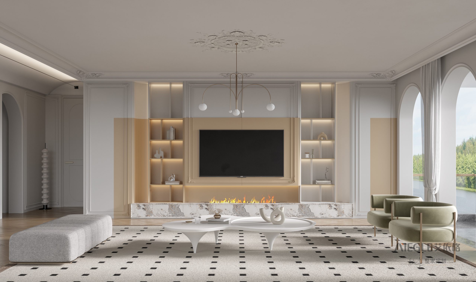
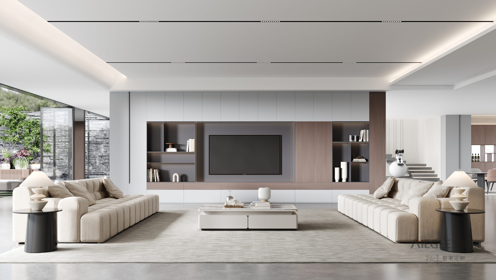
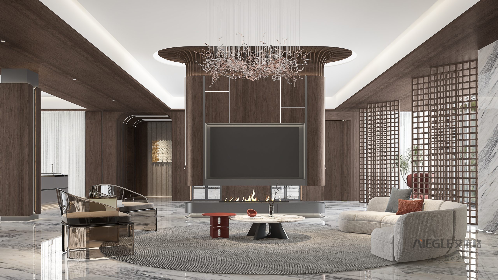
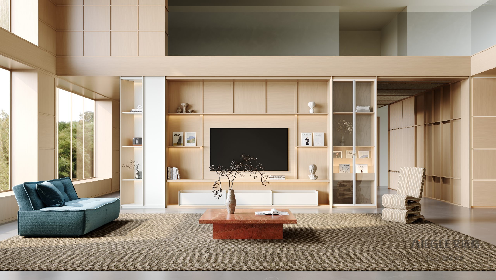
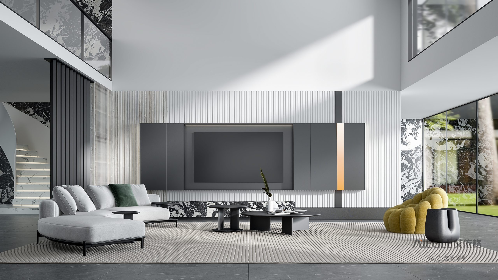
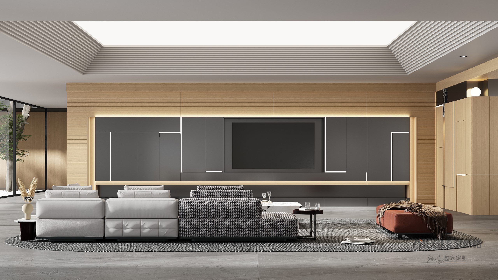
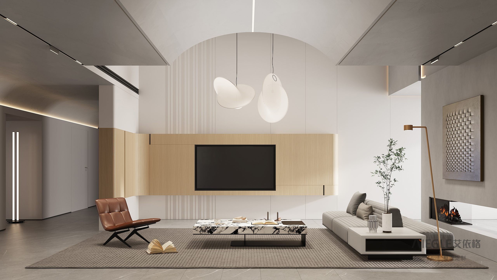
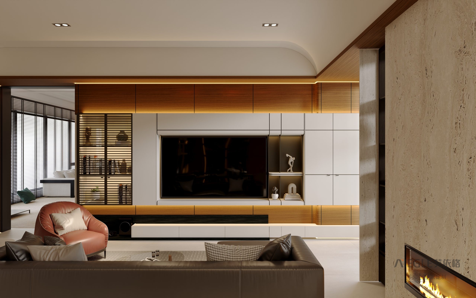
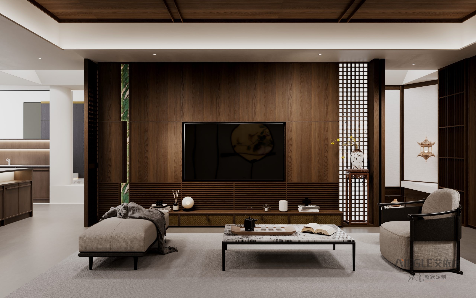
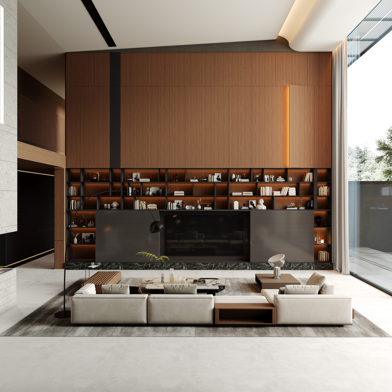
Unifying minimalist floating consoles, architectural wall claddings, and flush-integrated pivot doors into a single, cohesive living room facade. Engineered for concealed cable routing and seamless modern proportions.
ENGINEERING & ARCHITECTURAL HIGHLIGHTS
Why Choose AIEGLE Living Systems
Heavy-Duty Floating Suspension
Concealed high-tensile steel wall brackets supporting 150kg+ load capacity with zero visible supports.
Integrated Cable Management
Internal raceways and concealed media boxes keep power cords, AV equipment, and sockets completely hidden.
45° Mitered Edge Craftsmanship
Seamless joint detailing with Excimer zero-degree matte and ultra-thin aluminum profile transitions.
Concealed Damped Soft-Close
Blum/Grass push-to-open damped runners providing whisper-quiet sliding and a pure, handleless aesthetic.
CURATED SPACES & CONFIGURATIONS
Integrated Wall & Fireplace Collections
Casa Milà – Backlit Minimalist TV Console
Geometry – Asymmetric Fluted TV Unit
Zegna – Woven Glass TV Console
Rouse – Modular Art TV Unit
Zero Degree – Marble Timber TV Console
Monza – Fluted Timber TV Console
Vita – Ambient Glass TV Console
New Men – Fluted Timber TV Console
Bella II – French Fluted Media Unit
Ferretti – Symmetric Column TV Console
Light Year – Smoked Glass TV Console
Aurora – Luxury Stone TV Console
MUYU – Floating Fluted TV Console
NAPA – Wine Vitrine TV Console
NESS – Marble Glass TV Console
TIANXI – Symmetric Vitrine TV Console
Venchy – Fireplace Marble TV Console
STELLAR – Backlit Charcoal TV Console
Ferretti II – Fireplace Curved TV Console
Style – Timber Glass TV Console
Light Years II – Floating Marble TV Console
AURORA II – Geometric Luminous TV Console
MUYU II – Floating Curved TV Console
Monza II – Louvered Vitrine TV Console
Songya – Woven Timber TV Console
Grand Avenue – Emerald Hearth TV Unit
BESPOKE COLLABORATION
How We Work With Designers & Projects
01
CAD & Structural Review
Submit your floorplans or interior elevations. Our engineering team calculates wall structural capacity, hanging points, and internal wiring passages.
02
Material & Finish Curation
Select from our curated palette of Excimer zero-degree matte surfaces, natural wood veneers, and aerospace-grade aluminum vitrines to match the project palette.
03
Precision CNC Manufacturing
Fabricated with strict 0.1mm industrial tolerance, seamless 45° beveled joints, and factory pre-assembled concealed hanging brackets for flawless installation.
04
Export Packaging & Support
Reinforced export wooden crate packing, complete hardware sets, step-by-step CAD installation guides, and direct technical support for your job site.
START A PROJECT
Engineering Italian Precision for Your Living Spaces
Collaborate directly with our custom cabinetry engineers. We provide technical CAD drawings, structural load-bearing assessments for floating systems, and bespoke architectural solutions for global luxury residences.
0.1 mm Precision
CNC-machined structure with seamless 45° beveled joints.
150 kg+ Load
Concealed high-tensile steel subframes for floating walls.
24h CAD Review
Direct engineering feedback for elevations & plans.
Export Crating
Solid export wooden cases with door-to-site tracking.