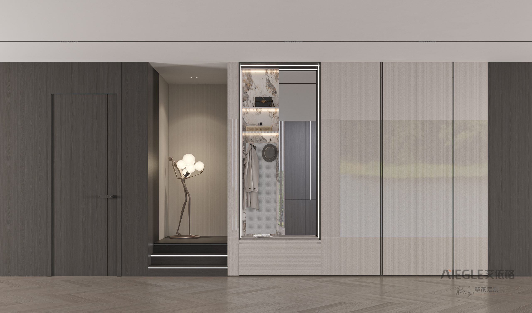
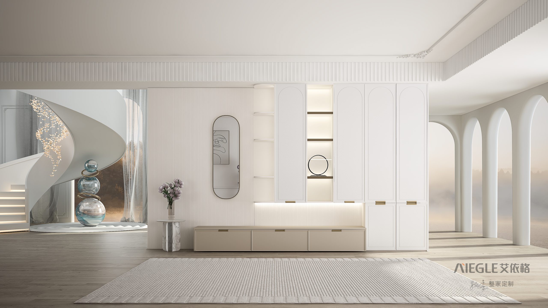
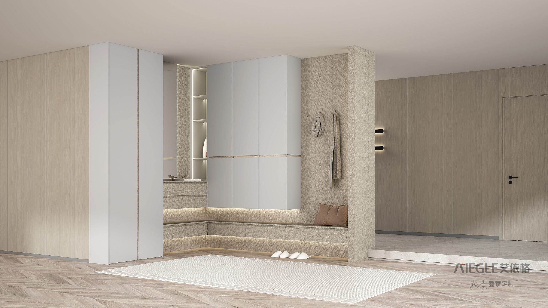
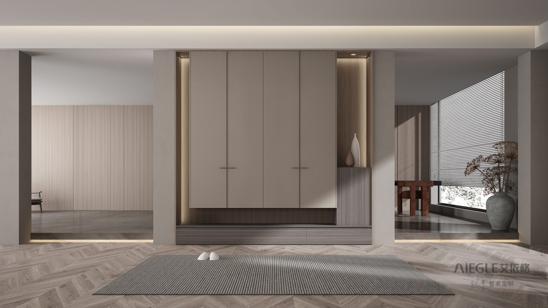
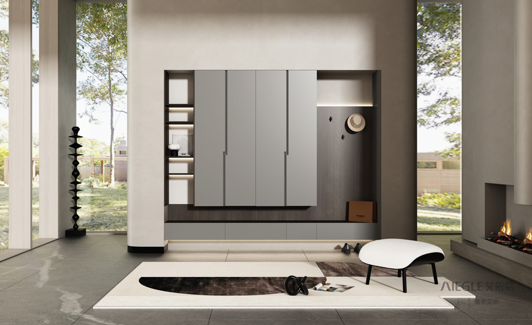
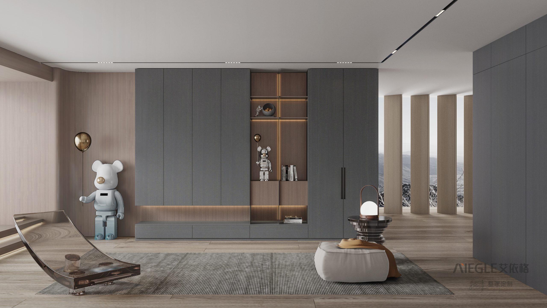
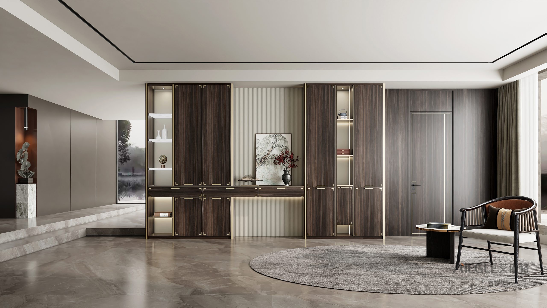
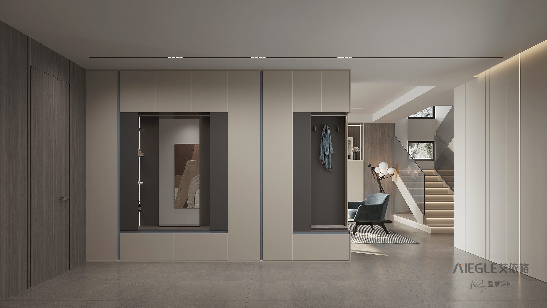
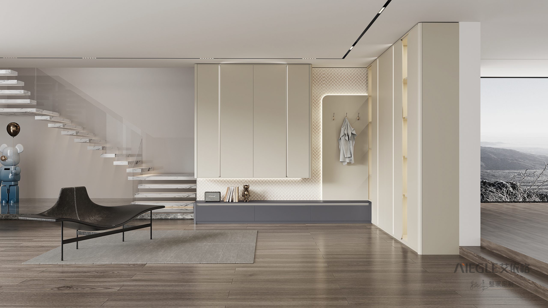
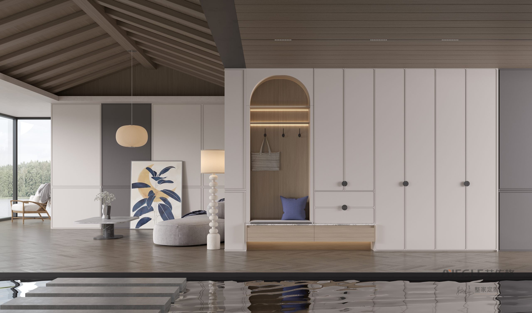
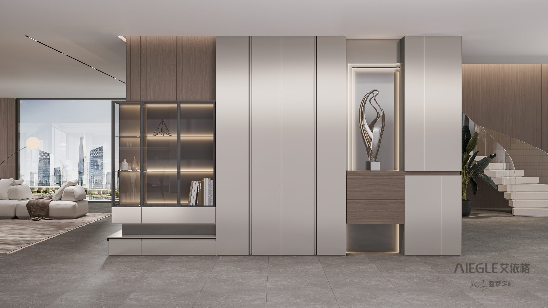
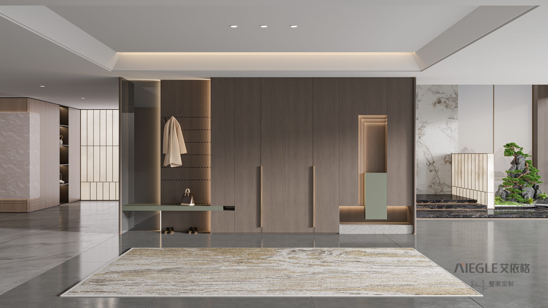
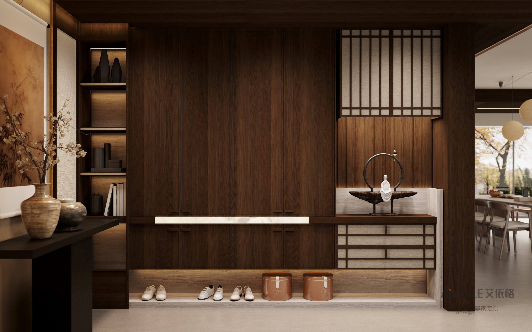
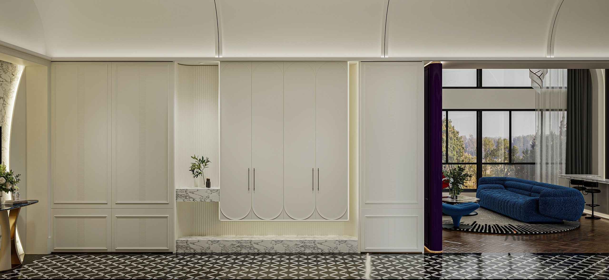
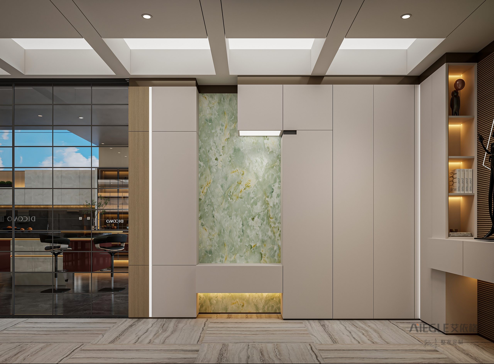
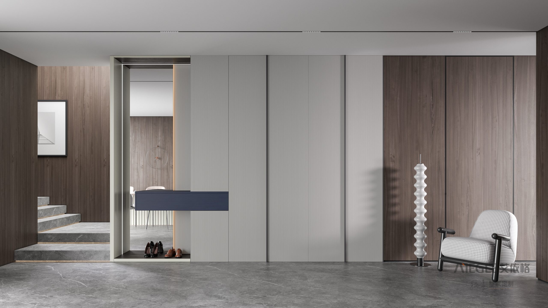
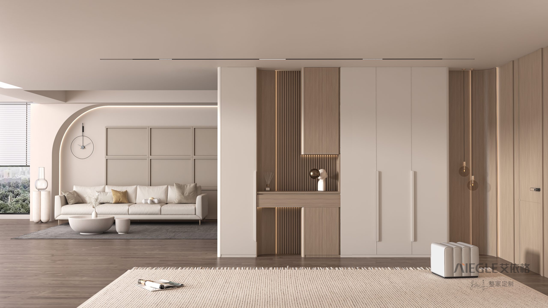
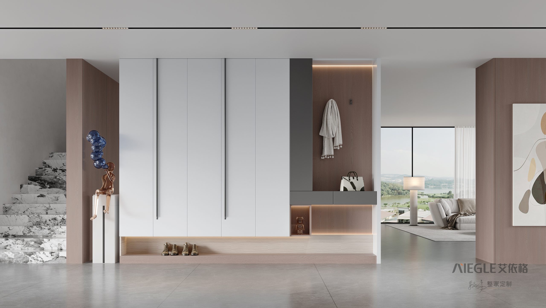
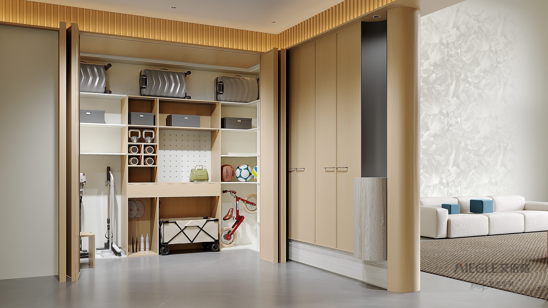
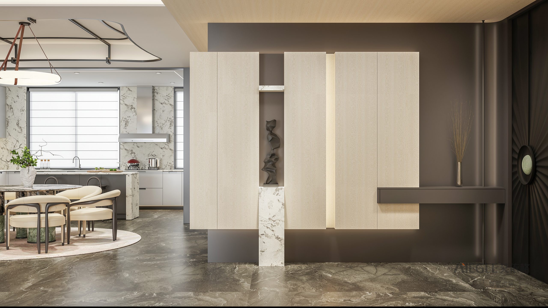
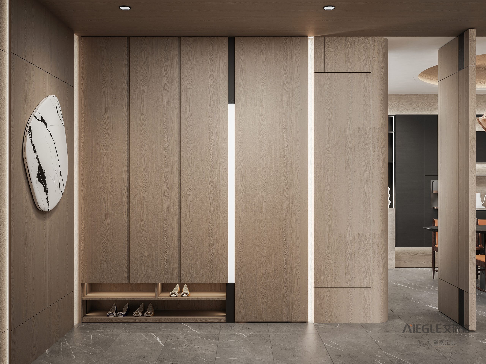
Curating the threshold between the outside world and private sanctuary. Explore our comprehensive collection of architectural foyer solutions—featuring full-height hidden shoe wardrobes, cantilevered floating consoles, integrated seating benches, and intelligent ambient lighting.
Engineered for modern arrival sanctuaries and architectural residences. From full-height concealed shoe wardrobes and cantilevered floating consoles to integrated seating benches, illuminated display vitrines, and seamless coat storage, our bespoke entryway systems bring spatial continuity and timeless functionality to contemporary foyers.
Bespoke Entryway Consoles & Foyer Systems
Aurora Series Architectural Foyer System
Bella Series French Modern Entryway Suite
Geometry Series L-Shaped Entryway System
Zegna Series Architectural Foyer Divider Suite
Rouse Series Architectural Mudroom & Entry Suite
Zero Degree Series Architectural Foyer Suite
Nansheng Series Modern Oriental Foyer Suite
Vita Series Architectural Dual-Niche Foyer Suite
New Men Series L-Shaped Corner Foyer Suite
Bella II Series French Modern Arched Foyer Suite
Light Year Series Architectural Foyer & Display Suite
Tianxi Series Modern Oriental Foyer Suite
Songya Series Modern Zen Foyer Suite
Franke Series Modern Neoclassical Foyer Suite
Casa Milà Series Architectural Onyx Foyer Suite
Monza Series Modern Fluted Foyer Suite
MUYU Series Modern Warm Timber Foyer Suite
Stellar Series Modern Minimalist Foyer Suite
Style Series Walk-In Mudroom & Utility Foyer Suite
Chanel II Series Modern Luxury Foyer Suite
Style II Series Modern Oak Architectural Foyer Suite
Why Choose Our Architectural Entryway & Foyer Systems
Engineered for seamless arrival rituals with concealed shoe storage, illuminated coat niches, and integrated mudroom benches.
Architectural Wall Integration
Floor-to-ceiling proportions with flush door transitions for a pure, clutter-free threshold statement.
Integrated Coat & Mudroom Niches
Dedicated hanging niches, floating shoe benches, and drop zones for effortless daily arrival rituals.
Sintered Stone & Natural Timber
Scratch-resistant stone counters paired with skin-feel lacquers and architectural veneers for lasting luxury.
Concealed 3000K Ambient Lighting
Motion-sensor LED reveals tucked under benches and art alcoves to warmly illuminate every homecoming.
FAQs About AIEGLE Entryway & Mudroom Systems
How does AIEGLE address shoe storage capacity, ventilation, and odor control?
Our entryway joinery incorporates modular adjustable shelves engineered for varied footwear heights—from low sneakers to knee-high boots. To maintain air circulation, we integrate concealed airflow louvers along plinths and tops, with optional UV-C disinfection and active ozone deodorizing modules built directly into enclosed compartments.
What structural support and hardware are engineered for floating benches and heavy doors?
Cantilevered seating benches and floating shoe consoles are reinforced with heavy-duty concealed steel brackets tested to support loads up to 300 kg. Full-height cabinet doors utilize Austrian Blum soft-close hinges, synchronized heavy-duty pocket door tracks, and integrated anti-warp tensioners to ensure silent, flawless operation over 200,000 cycles.
Are the ambient LED channels and motion sensors pre-wired for seamless integration?
Yes. All cabinetry features pre-milled concealed wiring raceways, integrated transformer alcoves, and discreet aluminum channels for 3000K diffused LED lighting. Motion-activated PIR sensors can be pre-configured beneath floating plinths and inside open coat alcoves, illuminating welcoming pathways automatically upon entry.
Can entryway layouts be customized for architectural niches, stone drop counters, and walk-in mudrooms?
Every system is built to bespoke millimeter dimensions. We regularly engineer custom solutions incorporating scratch-resistant sintered stone drop counters, fluted timber acoustic backings, flush architectural concealed passage doors, and full-scale walk-in mudrooms tailored to private residences, penthouses, and hospitality lobbies.
CUSTOMIZATION & ENGINEERING SUPPORT
Ready to Elevate Your Entrance Experience with AIEGLE Joinery?
From full-height shoe wardrobes and integrated mudroom benches to architectural art alcoves, our technical engineering team provides millimeter-precision shop drawings, material finish samples, and global project coordination.
Engineering Precision for Bespoke Entryway & Mudroom Systems
Collaborate directly with our technical joinery engineers. We provide full CAD elevation drawings, structural alcove coordination, and bespoke architectural foyer solutions tailored for private residences, penthouses, and luxury villas.
Floating Anti-Moisture Plinth
Cantilevered base structure elevating cabinetry above threshold humidity, facilitating effortless robot vacuum cleaning and quick shoe access.
ENF Grade & Anti-Scratch
Zero-aldehyde eco substrates with scratch-resistant skin-feel lacquers engineered for high-frequency mudroom use.
100,000+ Cycles Hardware
Integrated European concealed soft-close hinges and heavy-duty pocket door systems for silent daily operation.
1:1 Pre-Assembly & BIM Detailing
Millimeter-precision shop drawings with full factory dry-fit pre-assembly to guarantee zero on-site modifications overseas.